Coming soon / 2 parking spaces
Motorhome carport for 2 vehicles
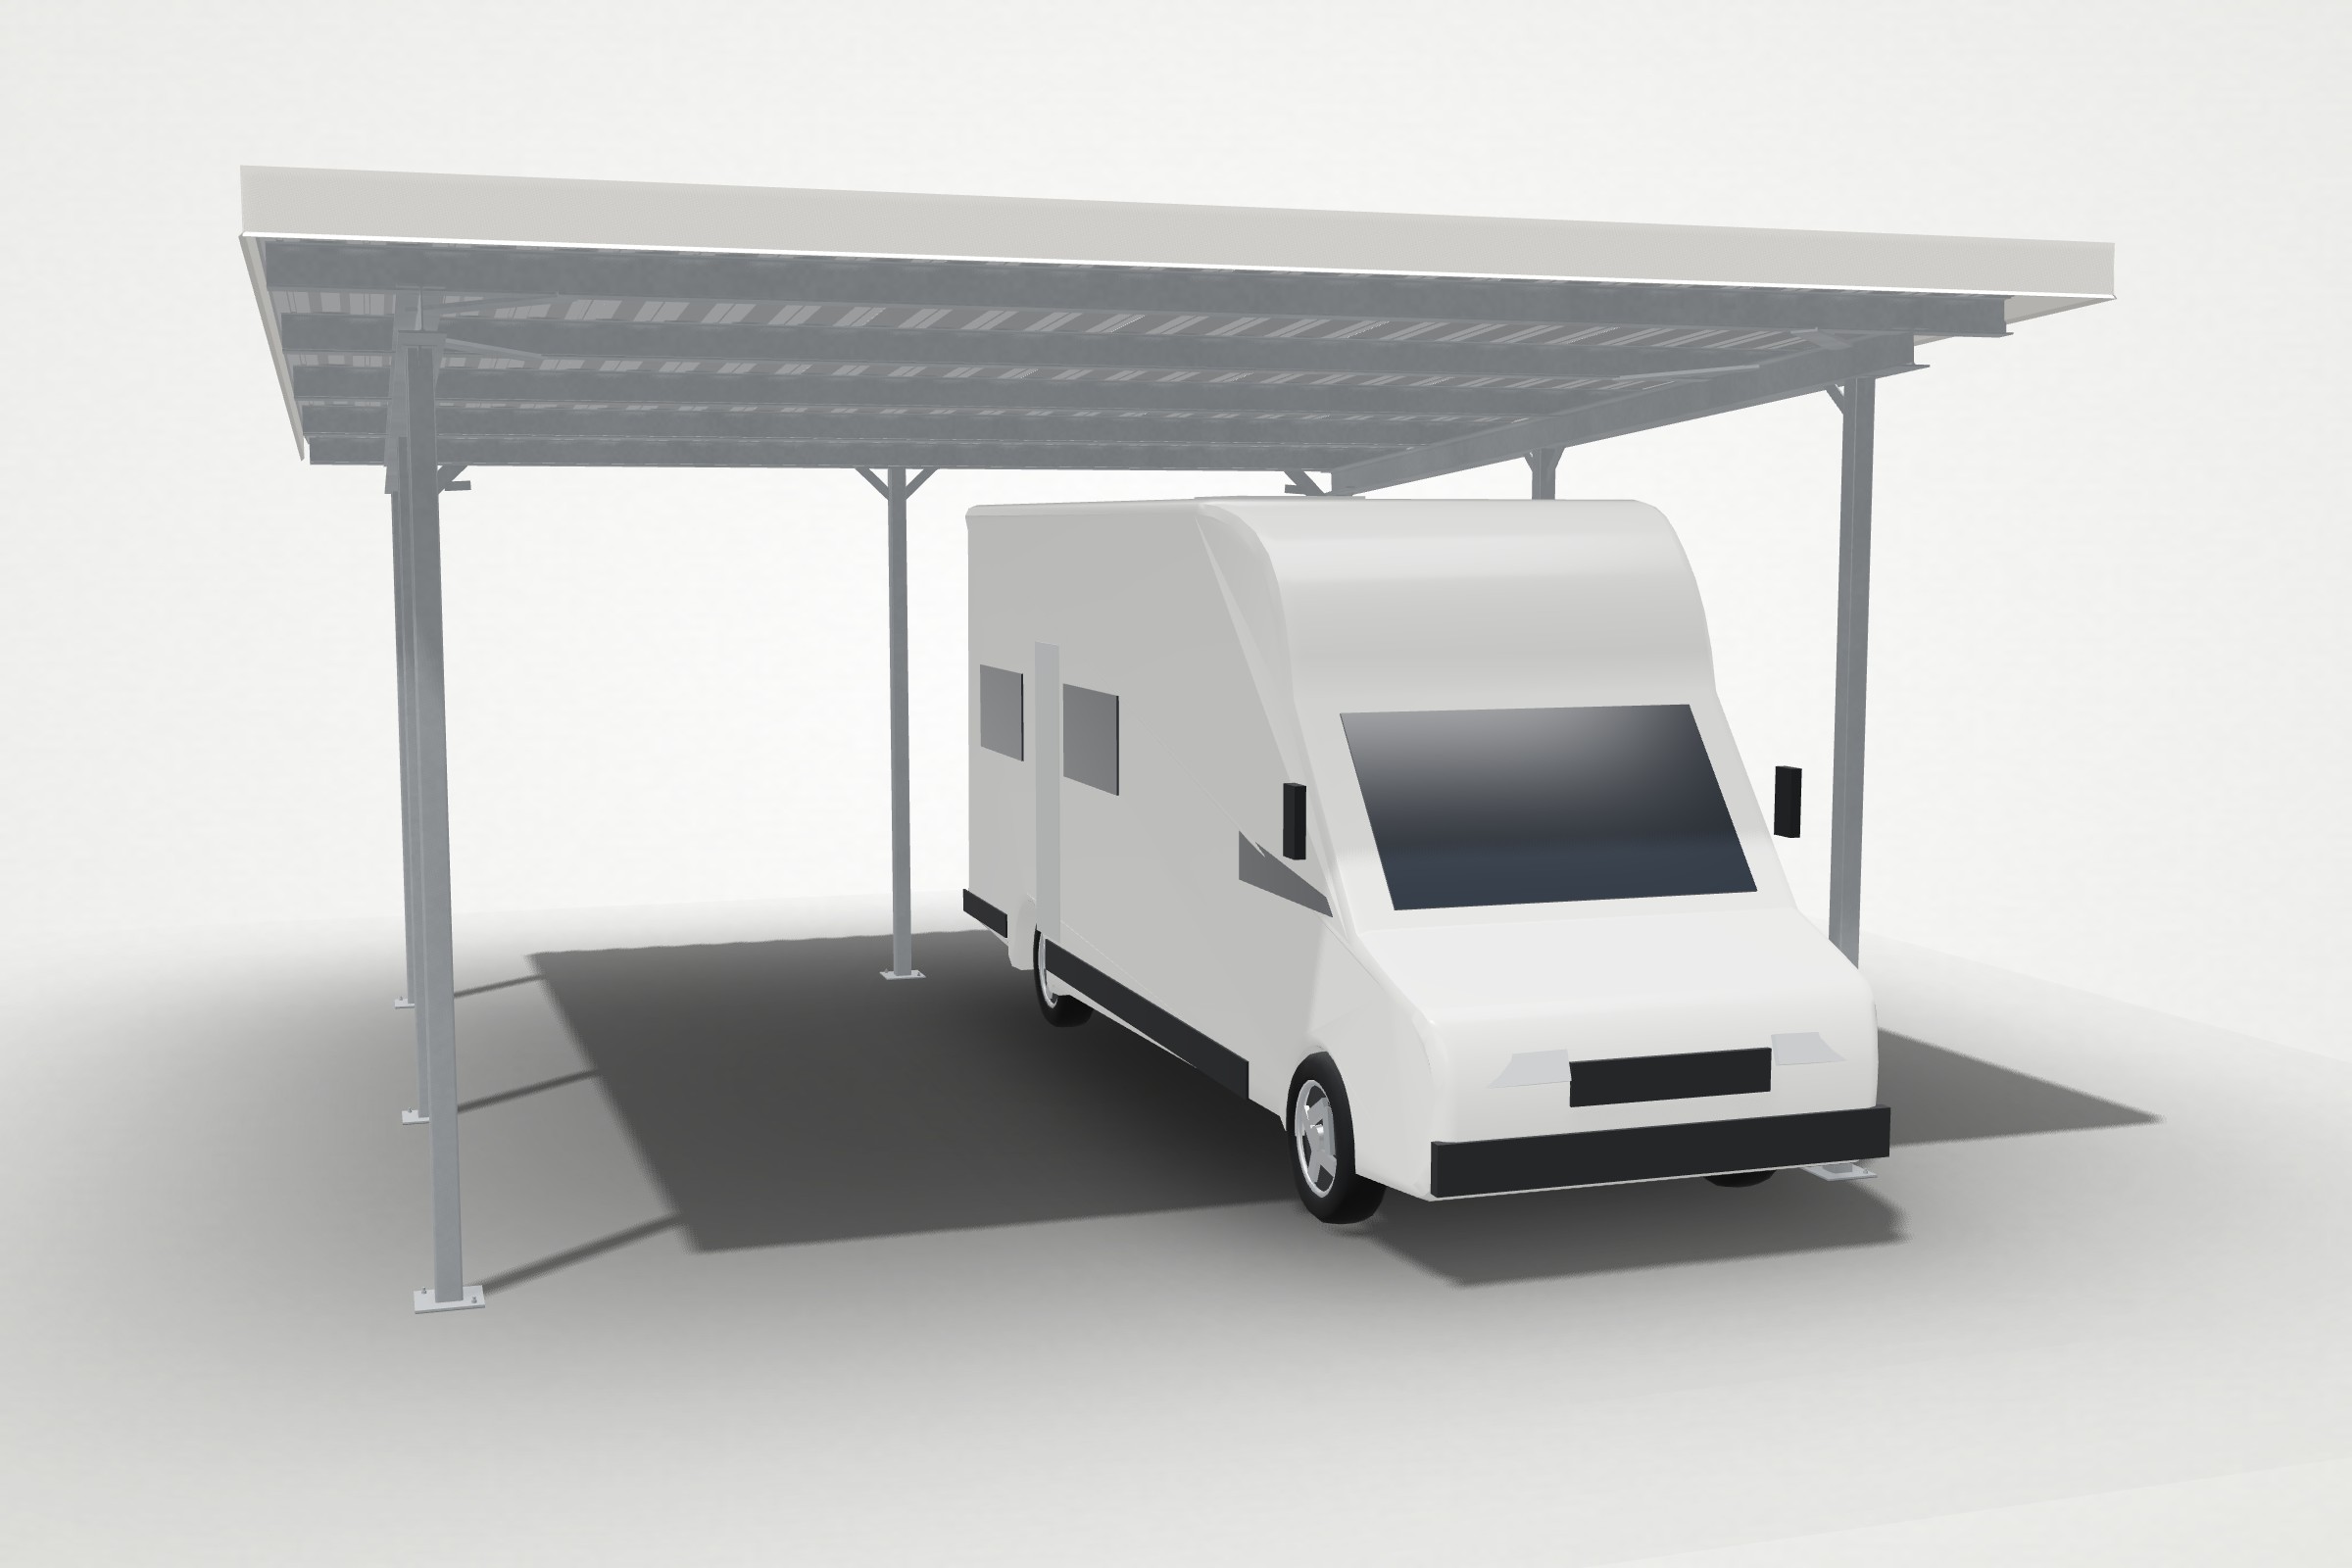
Two spaces under one roof: 7.04 × 7.52 m, around 52.9 m² of covered area. The entrance at the front is free of posts — around 5.90 m clear width; the 7 posts stand along the long sides plus one centre post at the rear. The mono-pitch roof made of trapezoidal sheet slopes down from the entrance to the rear. Like the single model, it comes in two heights — as a camper and as a motorhome version —, made of hot-dip galvanised steel and designed for 250 kg/m² snow load. We will announce the price and launch date shortly.
| Roof size (width × depth) | 7.04 × 7.52 m |
|---|---|
| Covered area | around 52.9 m² |
| Versions | Camper · Motorhome |
| Price | to follow at launch |
Not yet available to order: we will announce price, delivery time and launch date shortly. Register your interest without obligation — we will get in touch as soon as the carport can be ordered.
Register interest – no obligation
Different dimensions or heights? Bespoke carport
Installation
How your motorhome carport is installed
From marking out the site through the foundations, posts and trapezoidal sheets to the sheet-metal fascia – the animation shows every step, using the motorhome version as an example.


Two heights
The camper and motorhome versions
Both versions have the same roof and the same post layout; they differ only in height. The mono-pitch roof slopes down from the entrance to the rear — so the lowest clear height is at the back.
| Height | Camperlower version | Motorhomehigh version |
|---|---|---|
| Clear height at the rear (lowest point) | at least 2.85 m | at least 3.25 m |
| Clear height at the entrance | around 3.30 m | around 3.70 m |
| Overall height | around 3.60 m | around 4.00 m |
Structure
| Roof size (width × depth) | 7.04 × 7.52 m |
|---|---|
| Covered area | around 52.9 m² |
| Parking spaces | 2 |
| Posts | 7, 100 × 100 mm — 3 on each long side plus one centre post at the rear |
| Post spacing, across | 2 × 3.00 m |
| Clear entrance width (no posts at the front) | around 5.90 m |
| Structure | S235 JRH steel, hot-dip galvanised (Carinthian galvanising plant) |
|---|---|
| Roof | Mono-pitch roof made of trapezoidal sheet, sloping from the entrance to the rear |
| Roofing | Trapezoidal sheet 85/280/0.75 mm |
| Roof underside | Anti-condensation fleece |
| Snow load | designed for 250 kg/m² |
| Side panels | optional on the sides and the rear wall, as with our car carports |
| Anchoring | Base plates 250 × 250 mm or ground sockets |
| Foundations | 7 pad foundations, built on site to our foundation plan |
| Price and delivery time | to follow at launch |
Choosing a version
Which version suits my vehicle?
What matters is the overall height of your vehicle including everything on the roof — air conditioning, satellite dish, solar panels, roof box or bike rack. The height in the vehicle documents often leaves such equipment out, so measure at the highest point.
Because the mono-pitch roof slopes down from the entrance to the rear, the clear height is lowest at the back: at least 2.85 m for the camper version and at least 3.25 m for the motorhome version (around 3.30 or 3.70 m at the entrance). If the vehicle is to stand fully under the roof, compare its height with the value at the rear — and allow a safety margin, for example for a rising driveway or a sloping parking space.
If in doubt, choose the motorhome version. Simply tell us the measured height of your vehicle when you register your interest — we will tell you which version fits.
More on width, depth and height: Carport dimensions: the right size for cars and motorhomes
Building regulations
Plan for the building permit from the start
With around 52.9 m² of covered area and an overall height of around 3.60 m (camper) or 4.00 m (motorhome), this carport needs a notification or a building permit in many regions — in the Austrian state of Carinthia, for example, a carport higher than 3.50 m generally needs a building permit, and in Lower Austria a height above 3 m already means the standard permit procedure. Your municipality has the final say; the rules are explained in our planning permission guide.
Foundation
One pad foundation per post
Each post stands on its own pad foundation — 7 for this carport. You build the foundations yourself to our foundation plan, whose dimensions we will publish at launch; the posts (100 × 100 mm) are bolted to base plates 250 × 250 mm or set in ground sockets. Foundation types and frost depth are explained in our foundation guide.
Register interest
Register your interest now – no obligation
We will get in touch as soon as price and launch date are fixed — with no obligation. Feel free to tell us the height of your vehicle right away.
Frequently asked questions
Motorhome carport, 2 spaces: questions & answers
When will the motorhome carport for 2 vehicles be available and what will it cost?
Price, delivery time and launch date have not been set yet — we will announce them at launch. If you register your interest without obligation, we will let you know as soon as the carport can be ordered.
Which version suits my vehicle — camper or motorhome?
Compare the overall height of your vehicle including roof equipment (air conditioning, satellite dish) with the clear height at the lowest point at the rear: at least 2.85 m for the camper version, at least 3.25 m for the motorhome version — and leave a safety margin. At the entrance the clear height is around 3.30 or 3.70 m.
Do I need a building permit for the motorhome carport for 2 vehicles?
That depends on the province — what matters most here is the height: in Carinthia (Austria) a carport higher than 3.50 m generally needs a building permit; in Lower Austria a height above 3 m means the standard permit procedure. Styria (notification up to 40 m²) and Upper Austria (building notification up to 50 m²) set no height limit for carports — there only the area counts, here around 52.9 m². Your municipality has the final say; details in our planning permission guide.
What snow load can the motorhome carport for 2 vehicles take?
Like our car carports, it is designed for 250 kg/m² snow load: S235 JRH steel, hot-dip galvanised in a Carinthian galvanising plant, and a roof of 85/280/0.75 mm trapezoidal sheet with anti-condensation fleece. You can look up the snow load for your site on HORA; check it with us — most easily when you register your interest.
Is the foundation included?
No. Each post needs a pad foundation (7 in total); you build the foundations yourself to our foundation plan — we will publish the footing dimensions at launch. More in our foundation guide.